

2025 Via Mantaraya 148San Clemente, CA 92673
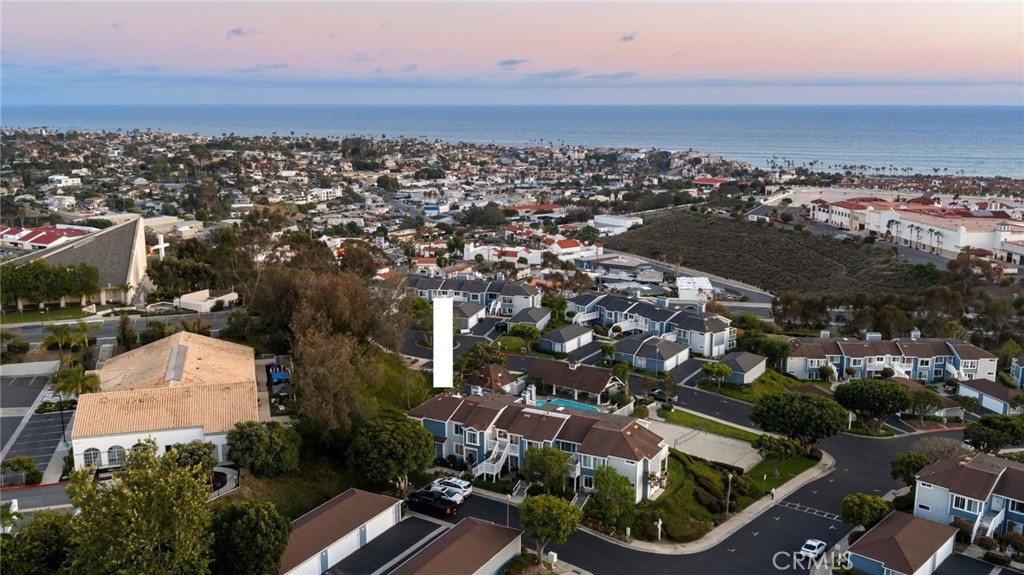
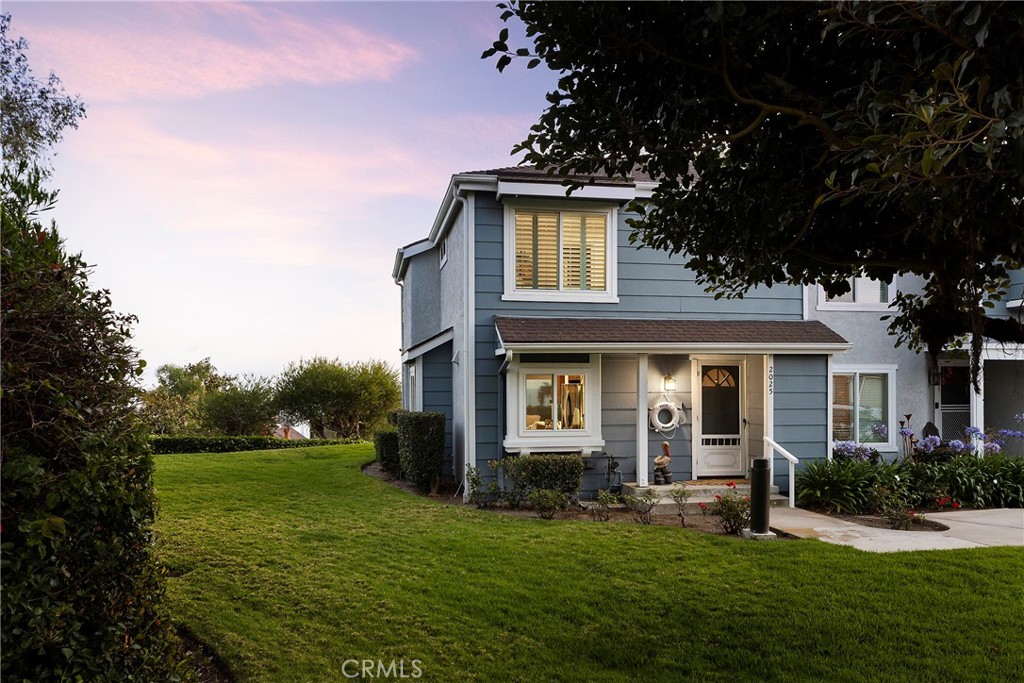
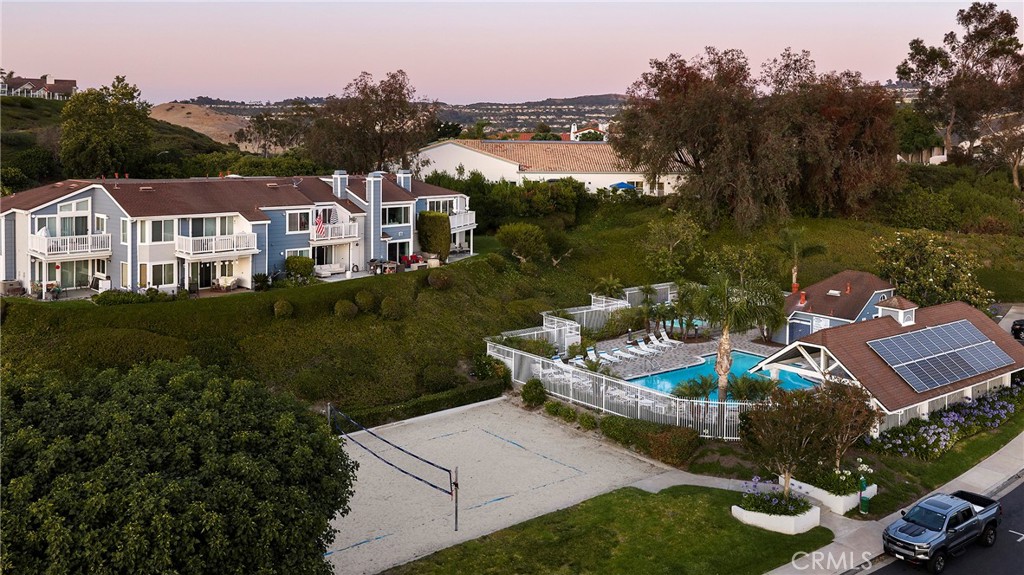
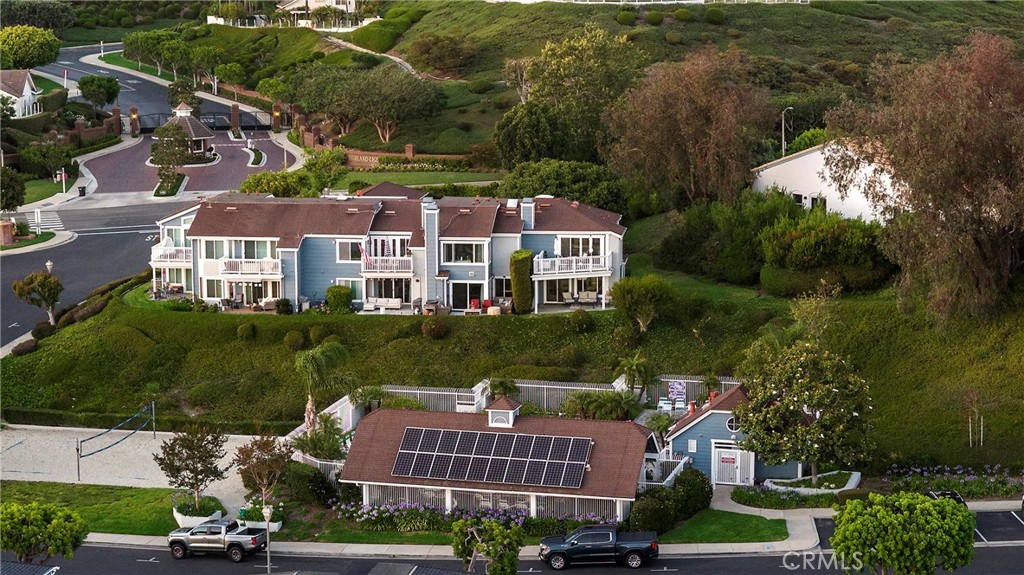
Elevated high in the Faire Harbour community in the most desirable location, this dialed-in residence delivers major ocean views from the first & second levels - very rare to come by in this enclave! Offering direct Catalina island, sunsets, crispy ocean horizon, & panoramic city light views, this end unit is likely the most desired in the community. A former model home & previously taken to the studs, this condo was transformed from original with all new finishes including new bathrooms, kitchen & highly-customized details. Reconfigured with interior stackable laundry, exotic cabinetry, custom fireplace & fire balls, hardwood flooring & floating stair treads with wave-etched glass stairwell railing - the finishes throughout set this unit apart. In the kitchen, stained European cabinetry, stainless steel appliances (brand new refrigerator), quartz counters & herringbone backsplash all add to the major ocean-views captured across the spacious family room & dining niche. A covered patio just off the living spaces offers the perfect outdoor space to enjoy the views beyond. Upstairs, two bedrooms share the highly-upgraded full bathroom with dual sinks, quartz counters, & stained wood vanity, carrying great continuity through the interior. Ocean views can be seen from all upstairs rooms with a truly panoramic primary. The main suite has a walk-in closet with custom built-ins & direct dual-slider access to a massive view deck - another private area to relax, unwind & enjoy major views reaching as distant as the Dana Headlands. Other values: end unit with only one common wall & wrapping grassy yard, stairwell skylight, Oak hardwood flooring, Caseta Lutron lighting system, surround sound throughout, A/C, upgraded windows, slider doors, plumbing, insulation, & a finished detached two-car garage nearby. Faire Harbour is within SC’s desired Marblehead area & community amenities (just below the home and convenient to access) feature a sand volleyball court, large pool/spa with bathrooms, & beautifully maintained grounds. Centrally located to all that SC and DP have to offer nearby, a short drive to the Outlet mall & restaurants nearby or the historic downtown with shopping, fine dining, new cafes, the SC pier, beach trail, sandy beaches, world-class surf, & year-round optimal weather. Nearby to DP's Lantern District & the major renovations (in process) at the harbor. A truly special offering having major elevated ocean views paired with a highly-upgraded end-unit!
| 10 hours ago | Listing first seen on site | |
| 10 hours ago | Listing updated with changes from the MLS® |

This information is for your personal, non-commercial use and may not be used for any purpose other than to identify prospective properties you may be interested in purchasing. The display of MLS data is usually deemed reliable but is NOT guaranteed accurate by the MLS. Buyers are responsible for verifying the accuracy of all information and should investigate the data themselves or retain appropriate professionals. Information from sources other than the Listing Agent may have been included in the MLS data. Unless otherwise specified in writing, the Broker/Agent has not and will not verify any information obtained from other sources. The Broker/Agent providing the information contained herein may or may not have been the Listing and/or Selling Agent.
Did you know? You can invite friends and family to your search. They can join your search, rate and discuss listings with you.